W26
Residential
Renovation

Year
2026
Location
Vancouver
Square Footage
860 SF
services
Interior Design
Construction Administration
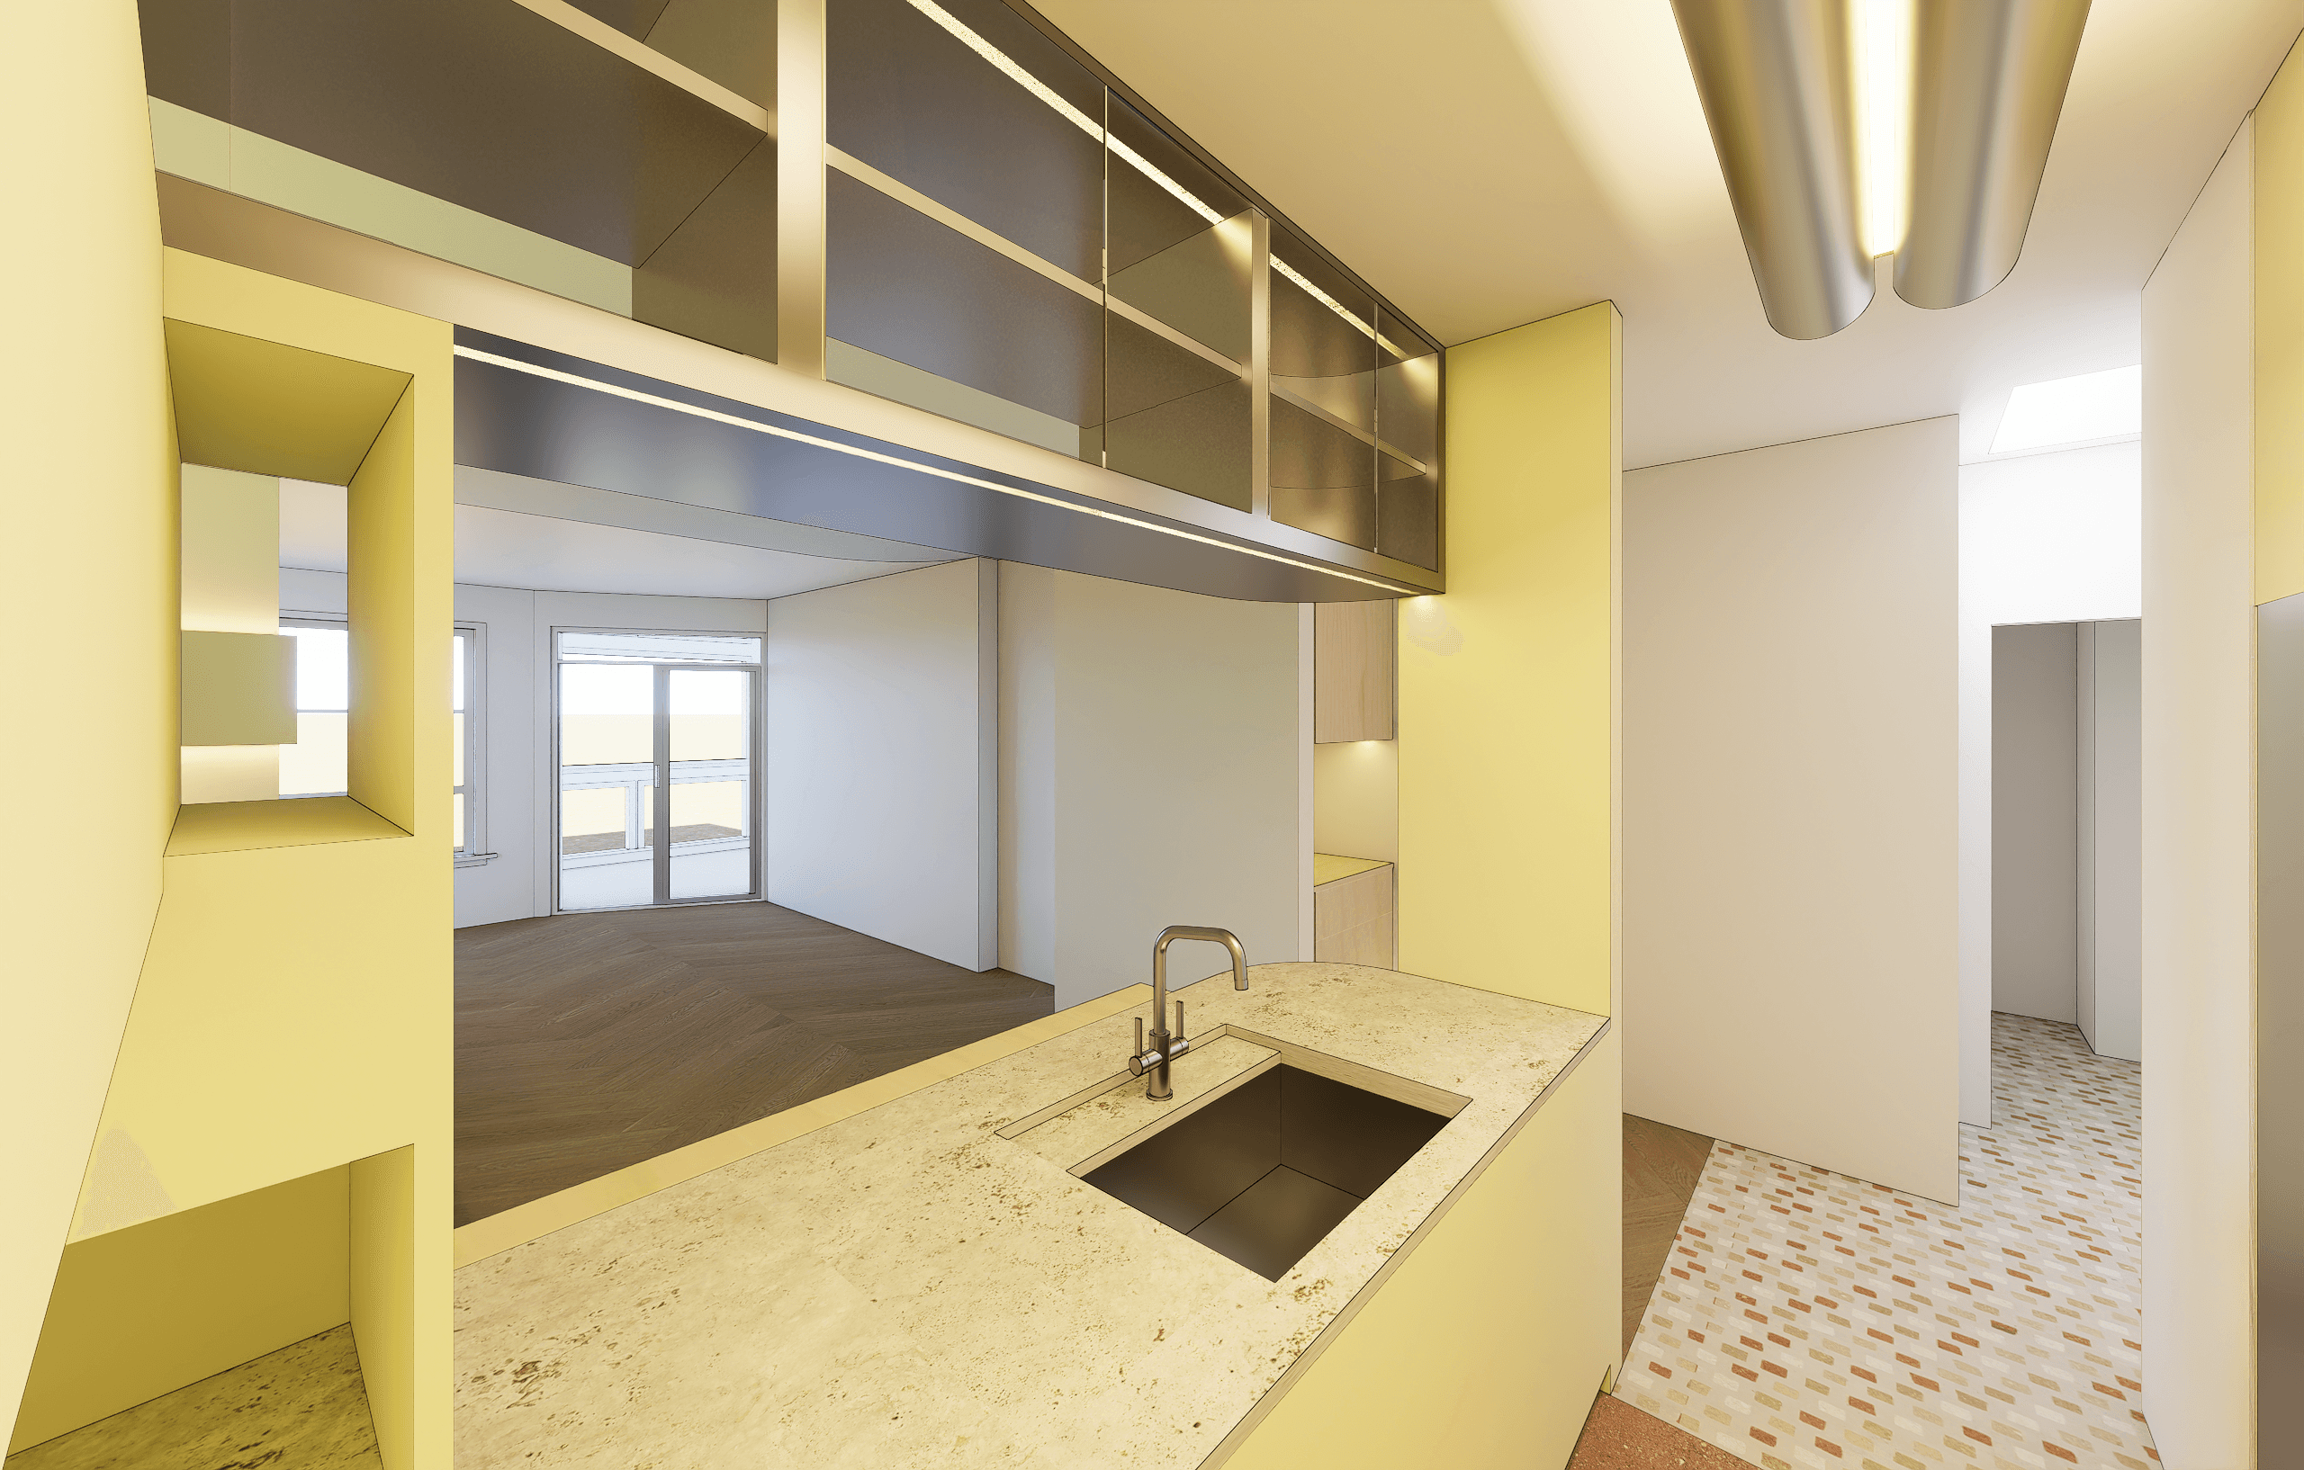
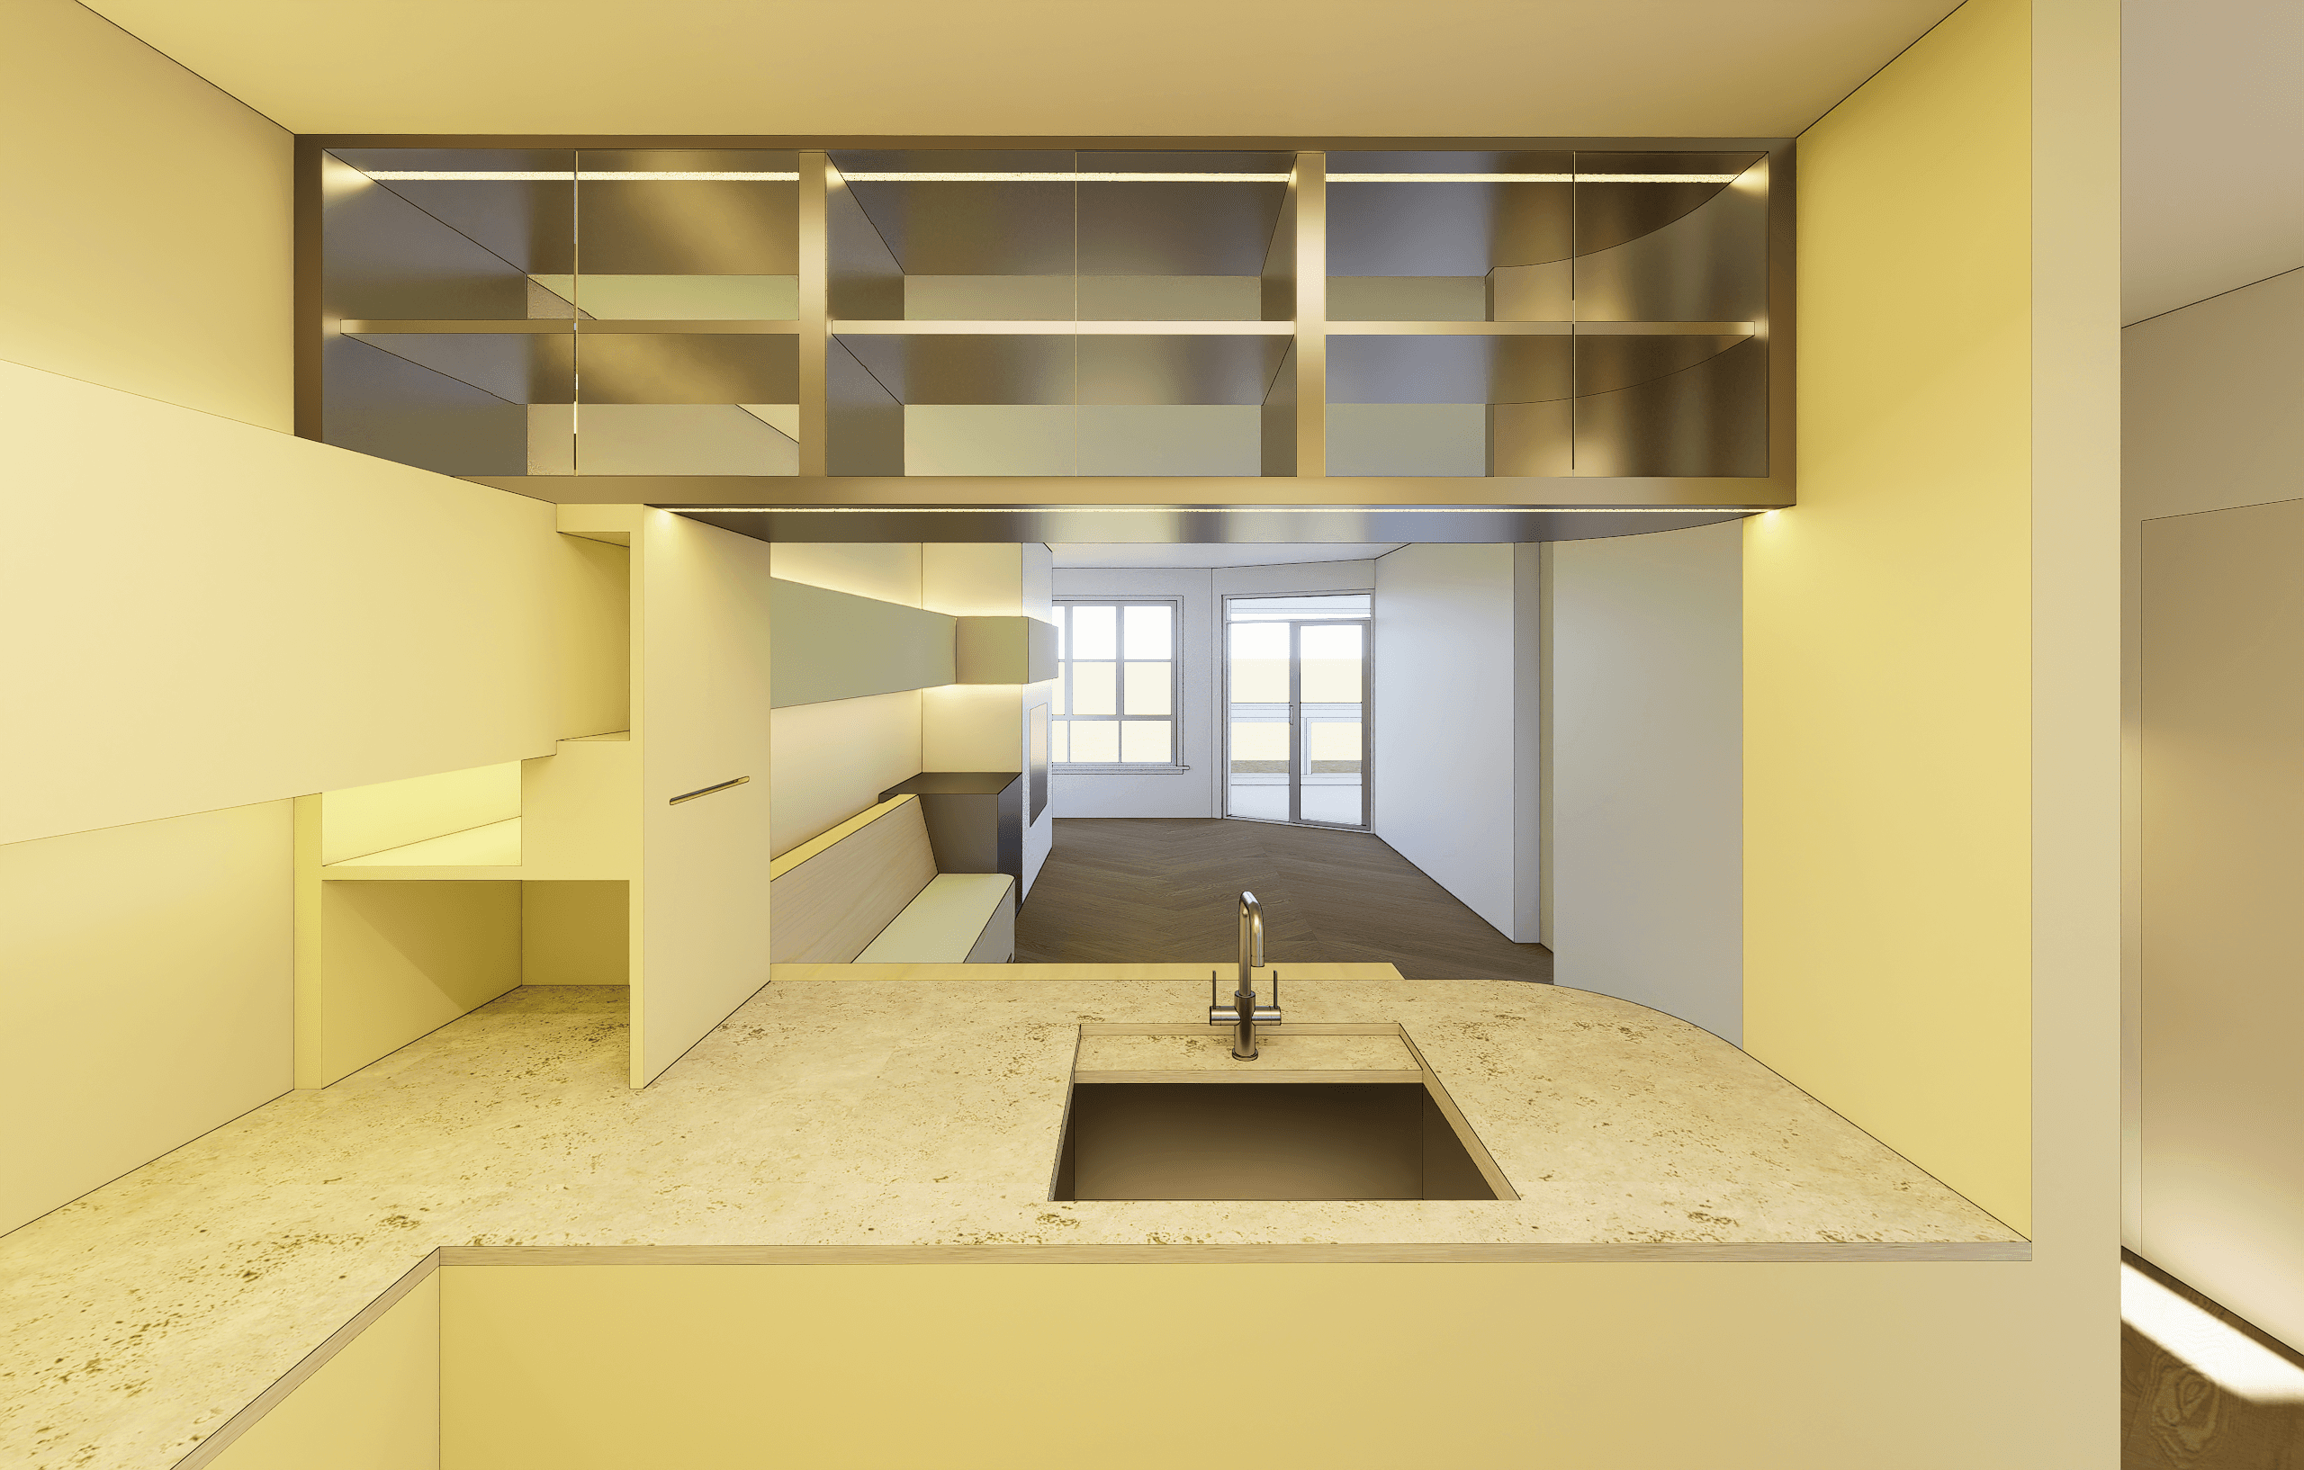
W26 is a compact condominium renovation shaped around making a small home feel more intentional, functional, and personal.
The existing layout was kept largely intact, while custom millwork, integrated lighting, and carefully selected finishes were used to make every part of the 848 SF space work harder. The kitchen, living room, bedroom, and bathroom are tied together through a restrained material palette, with built-in storage and furniture designed as part of the architecture rather than added afterward.
Warm wood, muted colour, stainless steel, tile, and soft indirect lighting create a home that feels calm and refined without losing character.